Circularity in practice
Not a concept—but a practical strategy to reduce waste and emissions while creating long-term value.
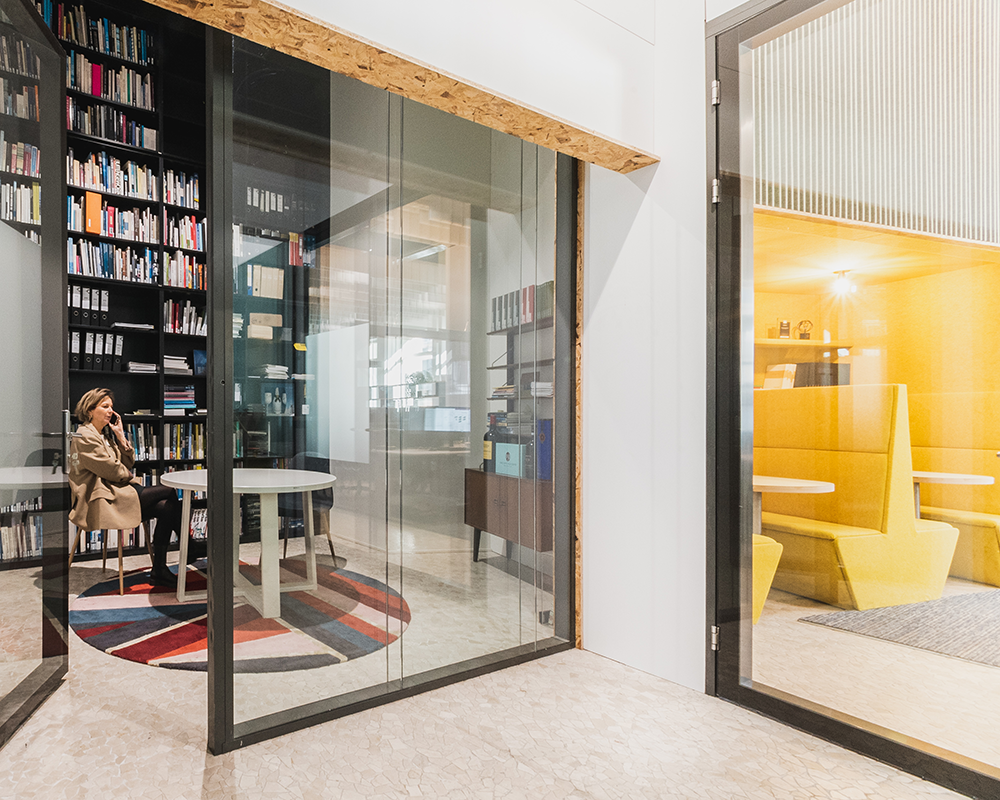
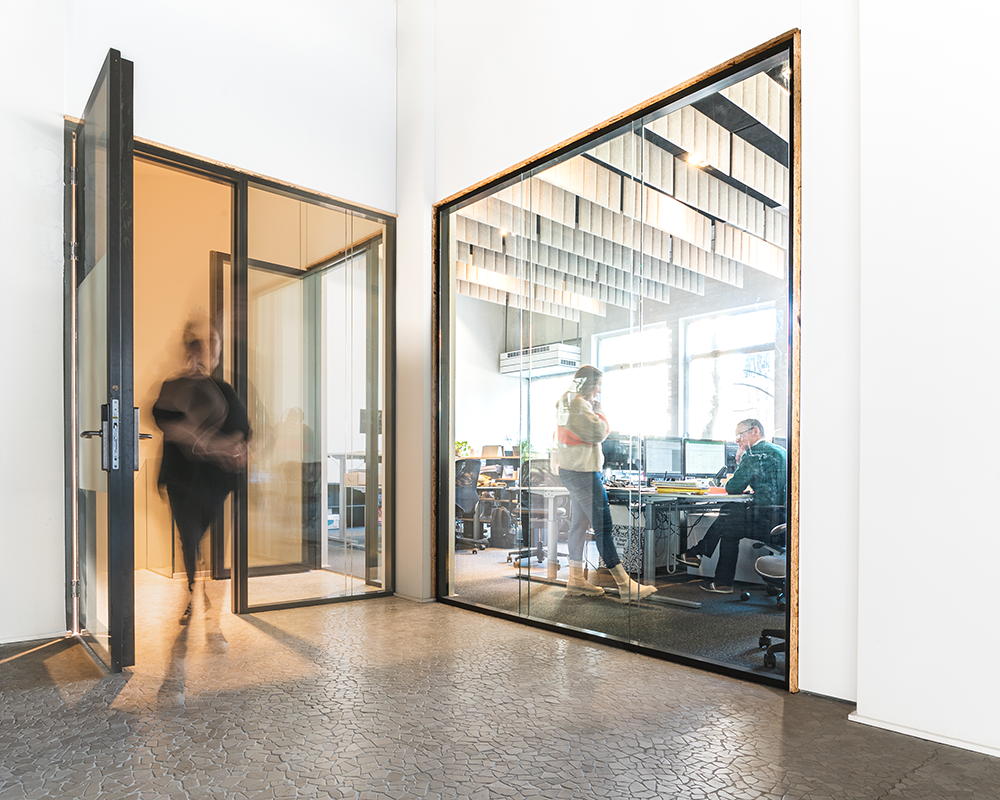
Slalom is proud to be part of Casa CONIX in Antwerp: 800 sqm headquarters designed by CONIX RDBM Architects, achieving 86% circularity on the groundfloor of a 1960s building with a story—formerly Antwerp Water Company HQ, then an art gallery.
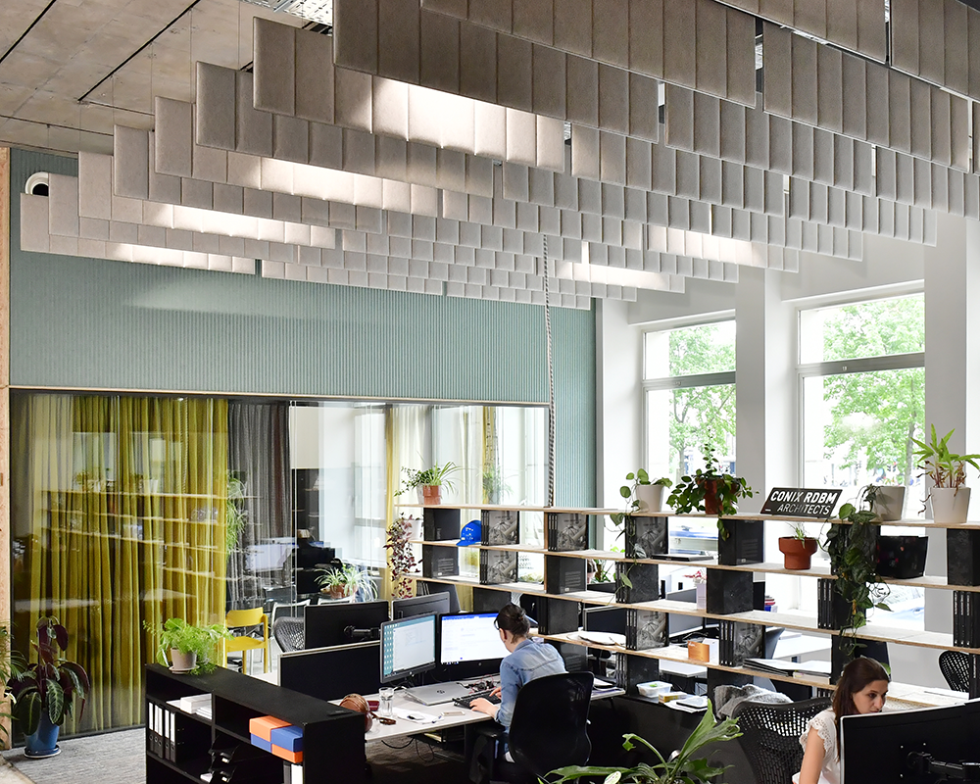
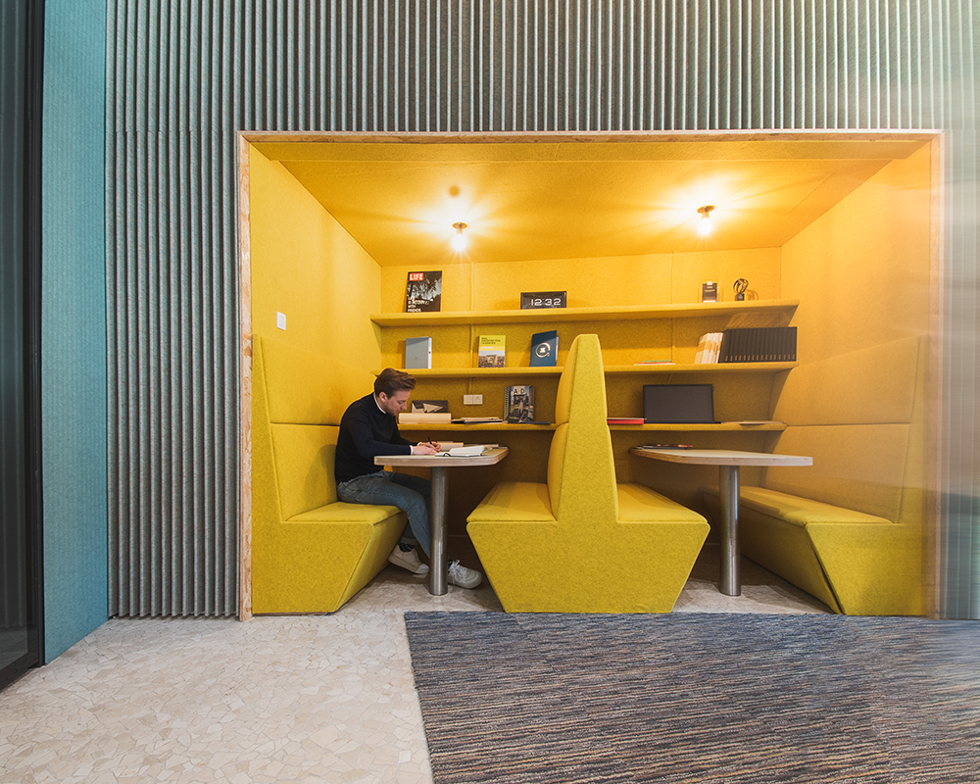
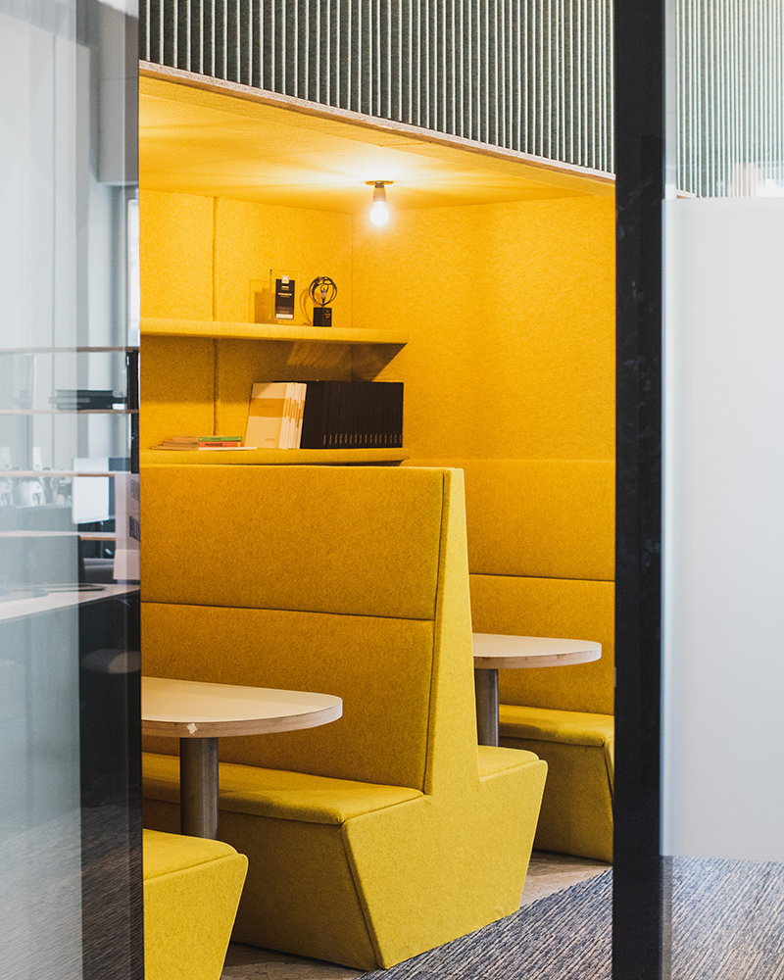
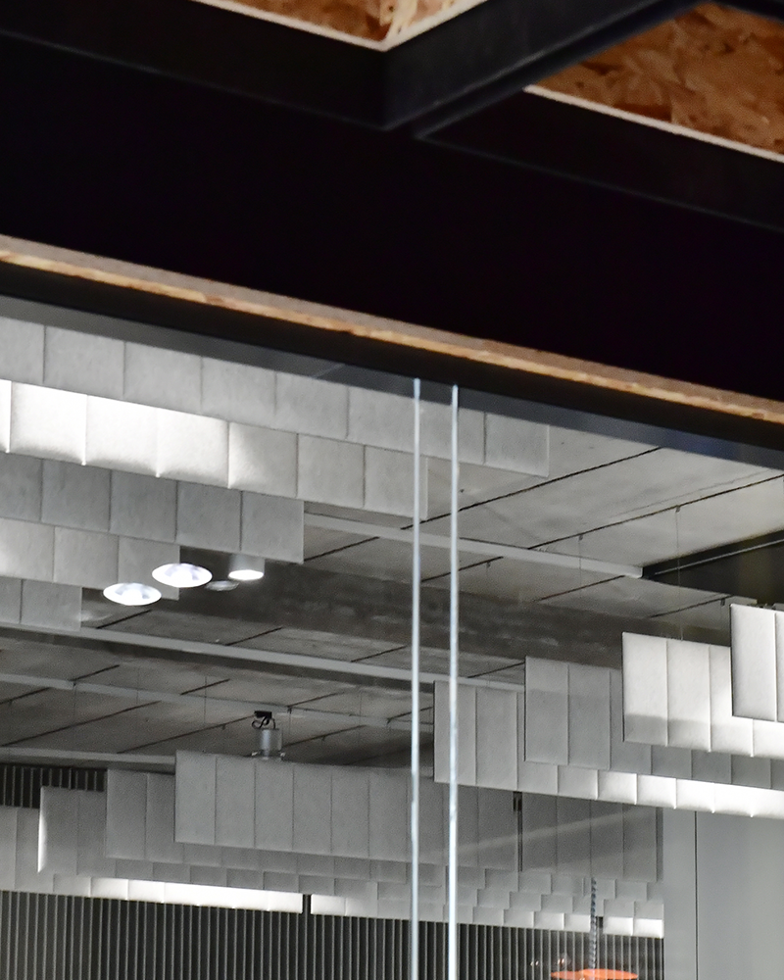
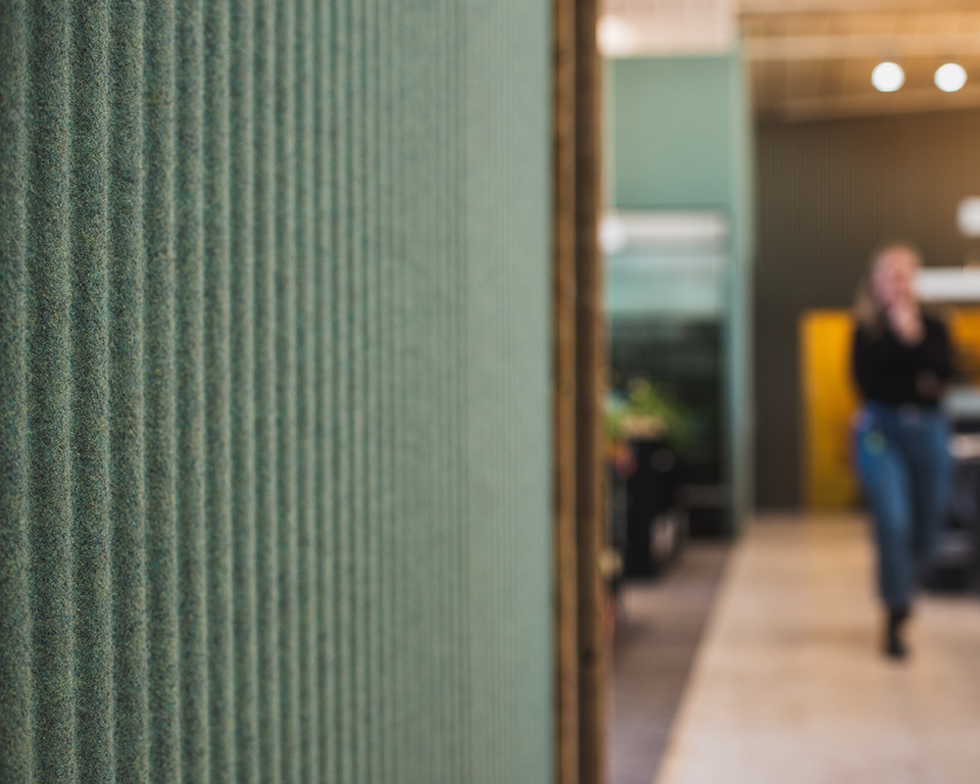
At Casa CONIX, Slalom’s sound-absorbing felt, recuperated from production offcuts, was reintroduced as wall panels, furniture elements, and suspended ceiling baffles.
For the ceiling, the material was intentionally left raw and essential, highlighting material efficiency, restraint, and conscious use of resources. The acoustic realization was made in collaboration with Whoooz.
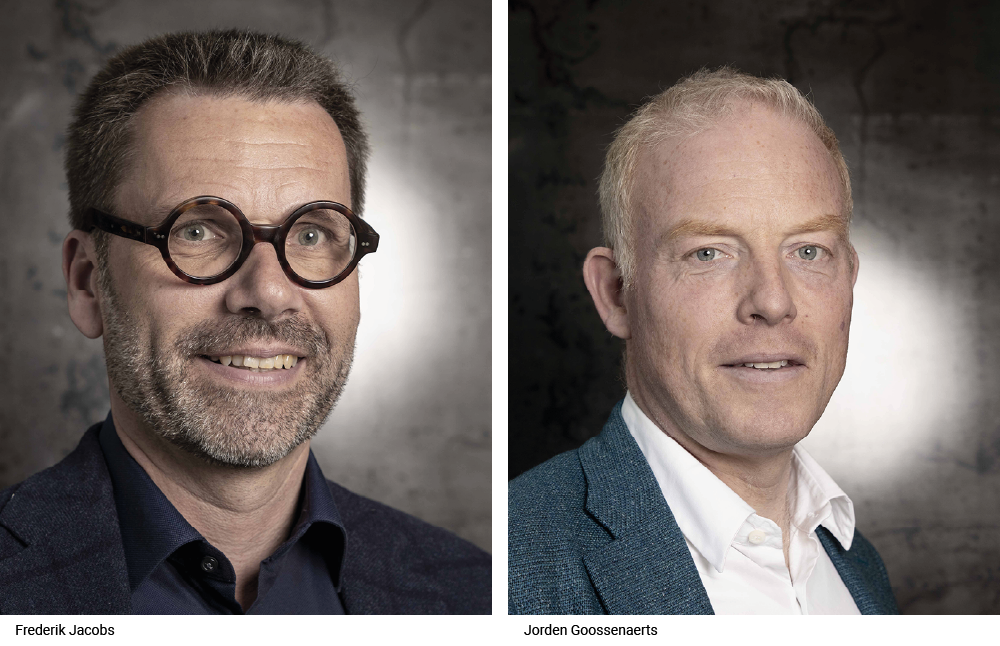
Frederik Jacobs, CEO of CONIX RDBM, tells us the whole story:
A Building, many lives: A Story of Lived Circularity
«The building was originally the headquarters of the Antwerp Water Company. Later, the ground floor and basement were acquired by an art gallery, which completely stripped out the interior. This is a 1960s building, not listed yet, but clearly destined to gain architectural recognition.
During its transformation into an art gallery, the ceilings had been removed and an Italian-style tiled floor had been installed. Exhibition walls were built in OSB, specifically designed to display artworks. The lighting system was provided by ERCO, meeting professional museum standards, while acoustics and humidity control were ensured through a dedicated technical system for artwork conservation. The gallery owner’s daughter, a chef, also ran a small restaurant inside the gallery—today used as our staff dining area.
Eventually, we entered into an agreement and acquired the building ourselves. At the same time (2015–2016, the project was delivered in 2022), we were working on the renovation of the Philips headquarters in Brussels: 40,000 sqm and the first large-scale circular project in Belgium. We preserved the existing structure while enlarging and raising it to maintain its original geometric proportions. This project marked our first conscious encounter with circular construction. Large quantities of materials were reused, both from the building itself and from other dismantled structures. Moreover in Belgium, demolishing a building is no simple matter: it must be shown that tearing it down generates less waste than renovating it. Often, preserving and adapting the existing structure proves the more sustainable choice»
A Mindset Before a Method
«When we began designing Casa CONIX (a project launched in 2020, with the move taking place after Covid), we said to ourselves: “If we truly believe in circularity, we must apply it to ourselves first.”
In reality, me and Jorden Goossenaerts (Co-CEO of CONIX RDBM) realized that we had always been circular—long before using the word. And I have moved offices several times, starting in an apartment. Each time, we took our furniture with us: chairs, tables, desks, shelves. Nothing was ever thrown away. Over the years, we built up a substantial stock of furniture simply by keeping what already existed.
It is a way of life. This approach shapes both our private lives and the long-term collaborations we maintain with our partners.»
Reuse as a Design Strategy
«When we moved into the building, we started working with what was already there. We recovered chips and boards from the existing OSB structures, transported them to a factory in the port of Antwerp, and reused them to produce:
Additionally:
The interior architects were hesitant at first. But the moment the reclaimed tiles were set in place and looked stunning, all doubts vanished. We are proud of this journey.»
Creativity as a Core Resource
«One of our IT clients was renovating their offices and replacing all lighting fixtures. We asked if we could have them. A student engineer dismantled, adapted, and reinstalled the fixtures—today they hang from our ceiling.
We purchased almost nothing new, except for a partition wall system, but with recycled insulation (made from recycled jeans), and MDF panels assembled with Velcro. No glue, no chemicals. Everything can be dismantled, removed, and reused.
Circularity requires creativity, but also continuity of knowledge and people.
Acoustics, well‑being and neurodiversity
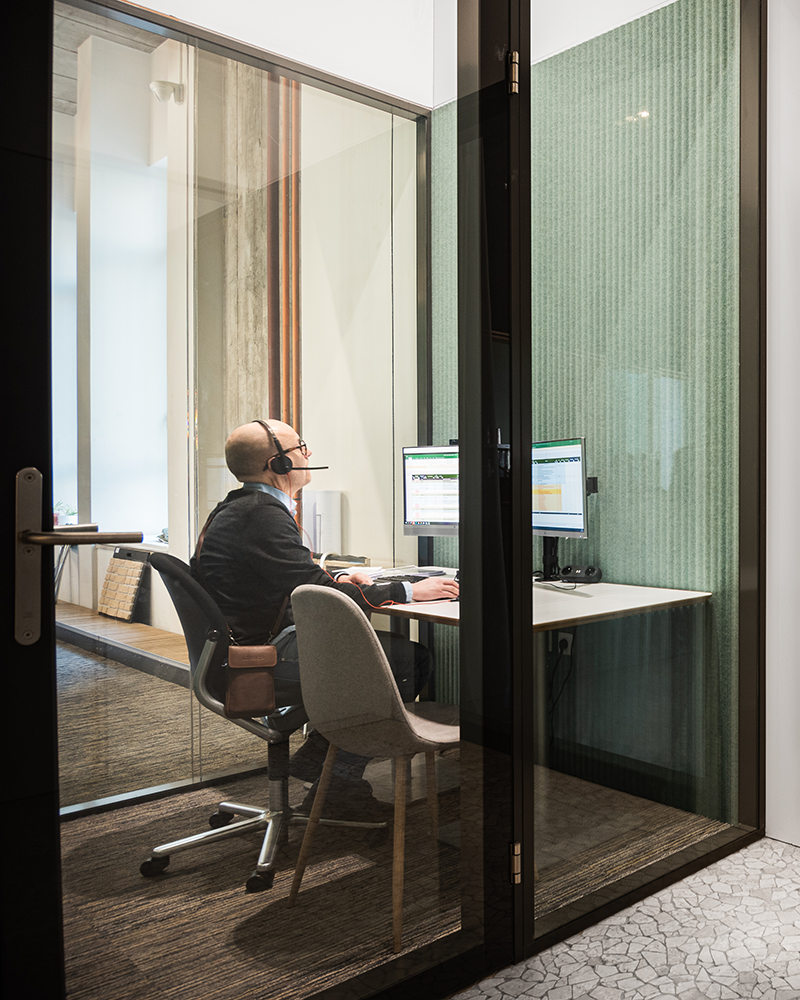
Acoustics have become a priority. We integrated Slalom’s acoustic solutions mainly by using reclaimed ceiling baffles, fixed into their original C‑profiles and suspended from the existing concrete and steel structures.
Two types of acoustic felt wall systems were employed — one with soft curves, the other U‑shaped — to envelop the meeting rooms and enhance sound absorption.
High‑quality acoustics are essential, especially for neurodivergent teams, as noise has a direct impact on concentration and well‑being.
A Space That Tells Stories
The space measures approximately 800 sqm with extensive storage areas and a basement filled with materials that were not immediately reused.
Every new project begins with the same question: what do we already have?
Is Circularity More Expensive?
This question always comes up.
In terms of labor and time, there was no significant cost difference. We could have done it cheaper, but we chose to take risks and step outside conventional rules.
Lighting, for example, was installed without calculations and initially turned out too dark.
The UV filters on the windows—originally intended to protect artworks—were removed.
Every Element Has a Soul
Our approach is empirical, almost like a laboratory: testing, adjusting, experimenting, taking risks. Most of the time, it worked for us. A fully circular project requires flexibility, tolerance, and a more empirical approach. Every element here tells a story and carries energy. New buildings may look fancy, but they often lack a real soul.»